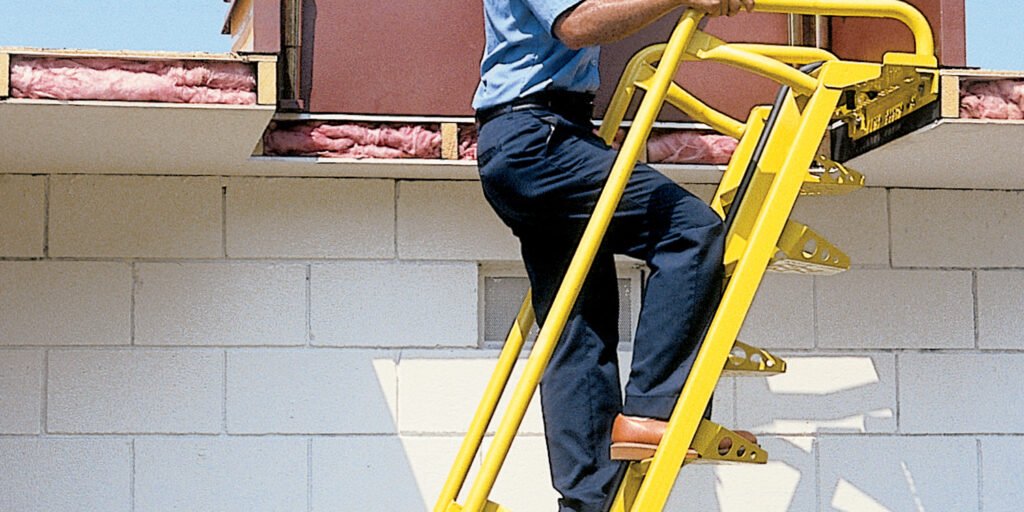

Roof hatches play an important role in commercial and industrial buildings by providing access to rooftop equipment, HVAC systems, ventilation units, electrical installations, and other essential utilities. However, installing a roof hatch is only one part of creating a safe and functional access point. The ladder connecting the lower floor to the hatch is equally important, as its design influences worker safety, ease of movement, and the efficient use of available space. Hence, custom roof hatch access ladders are needed in many buildings.
Optimizing roof access: The value of custom ladder systems
Every building has its own architectural and operational challenges. Differences in ceiling heights, wall positions, floor layouts, and the placement of mechanical equipment can make installing a standard ladder difficult. In confined utility rooms, maintenance corridors, and mechanical spaces, conventional ladders may occupy valuable floor area or interfere with nearby installations. These limitations can make routine maintenance more complicated and increase the risk of accidents.
Custom roof hatch access ladders offer a practical solution by adapting the access equipment to the building rather than requiring the building layout to accommodate a standard product. With carefully planned dimensions, mounting arrangements, and safety features, customized ladders help create efficient access points that meet the specific needs of commercial and industrial facilities. Standard ladders are generally manufactured to accommodate common installation requirements. While they work well in many situations, roof access points often present challenges that cannot be addressed by a one-size-fits-all design.
A ladder’s inclination directly affects climbing comfort, stability, and the amount of space it occupies. A ladder positioned at a shallow angle may extend too far into a room, reducing the available floor area for equipment and maintenance activities. Conversely, a ladder installed at an excessively steep angle can make climbing more difficult, particularly when workers carry tools, replacement components, or other materials. These challenges become more significant when employees frequently access rooftop machinery for inspections, repairs, or routine servicing. A ladder designed around the available dimensions and intended use can help provide a more suitable climbing angle while maintaining appropriate safety clearances.
Space is often limited in mechanical rooms, service areas, and utility corridors. Fixed ladders that extend too far into these spaces can interfere with equipment access, restrict movement, and complicate maintenance work. This can become particularly inconvenient in buildings where technicians need to move tools, inspect machinery, or transport replacement parts through narrow access routes. Custom ladder systems can address these constraints through compact configurations, carefully planned mounting positions, and space-saving designs. By considering the surrounding environment during the design stage, building owners can preserve more usable floor space without compromising the functionality of the access system.
Not every roof hatch is positioned in an open, easily accessible area. Some are installed in locations where structural beams, wall projections, existing equipment, or other building features restrict the available installation space. Trying to fit a standard ladder into these locations may require additional modifications or compromise the accessibility of nearby equipment. Custom systems allow dimensions and mounting arrangements to be developed according to verified site measurements, making it easier to coordinate the ladder with the building’s existing structure.